
12 ways to connect Timber frame Rafter-to-Wall Plate
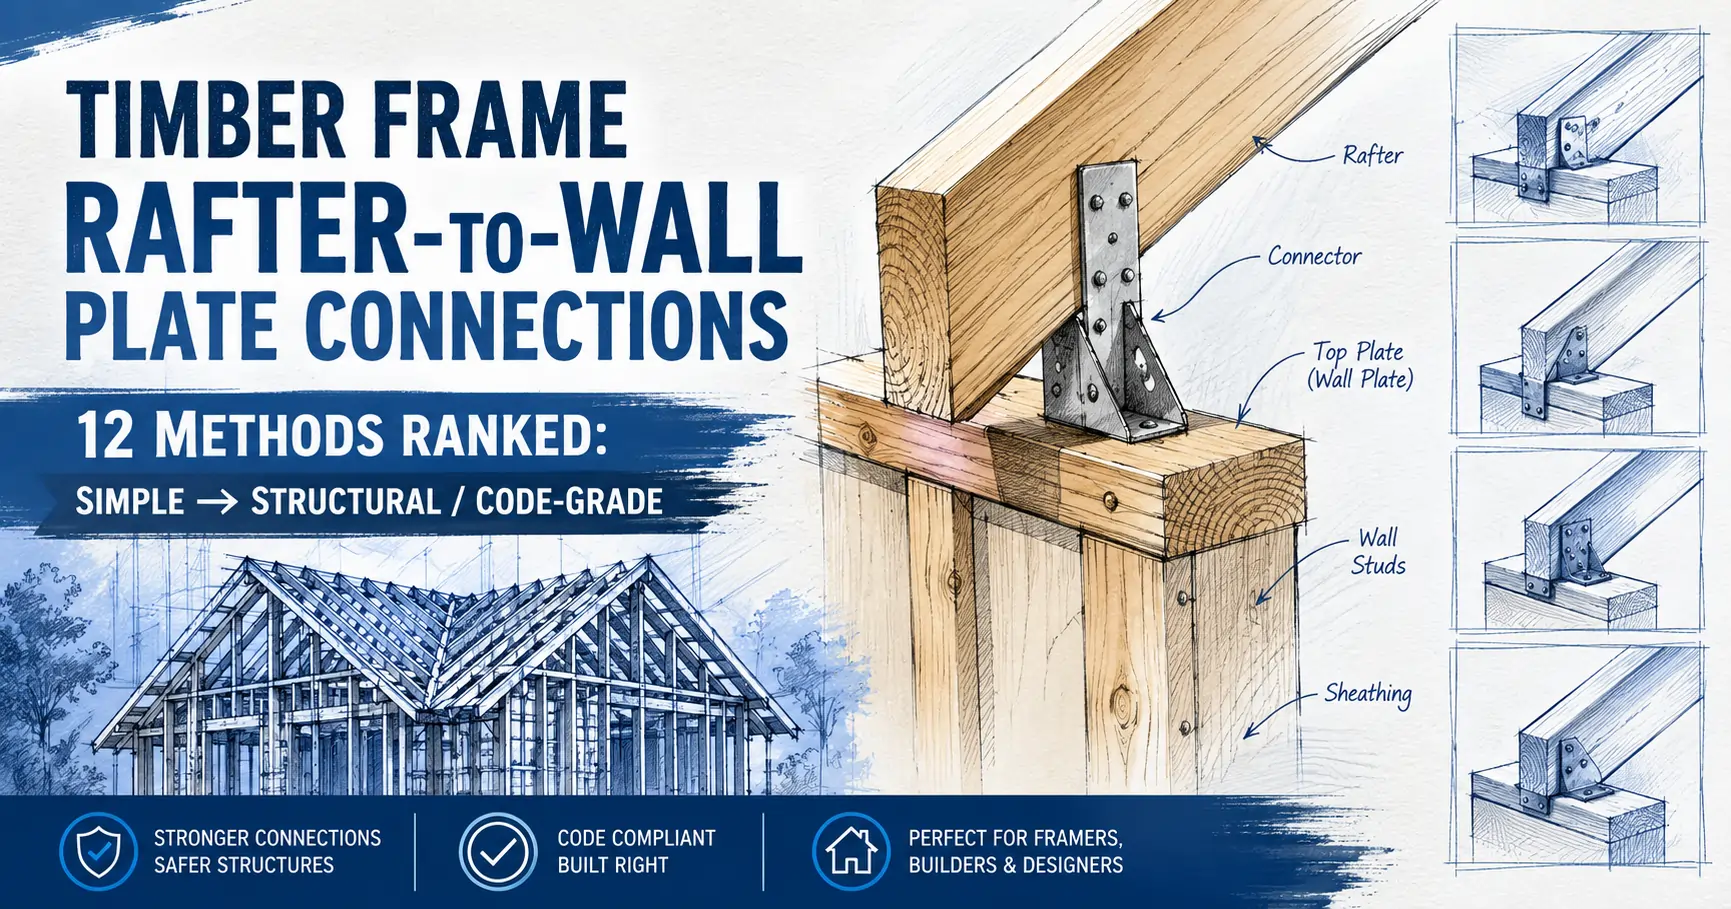
12 Methods Ranked: Simple → Structural / Code-Grade If you’ve ever stared at a roof framing diagram and wondered how that sloped rafter actually stays attached to the wall below it, you’re not alone. This single joint — where the rafter foot meets the mauerlat (wall plate) — is one of the most important connections … Read more
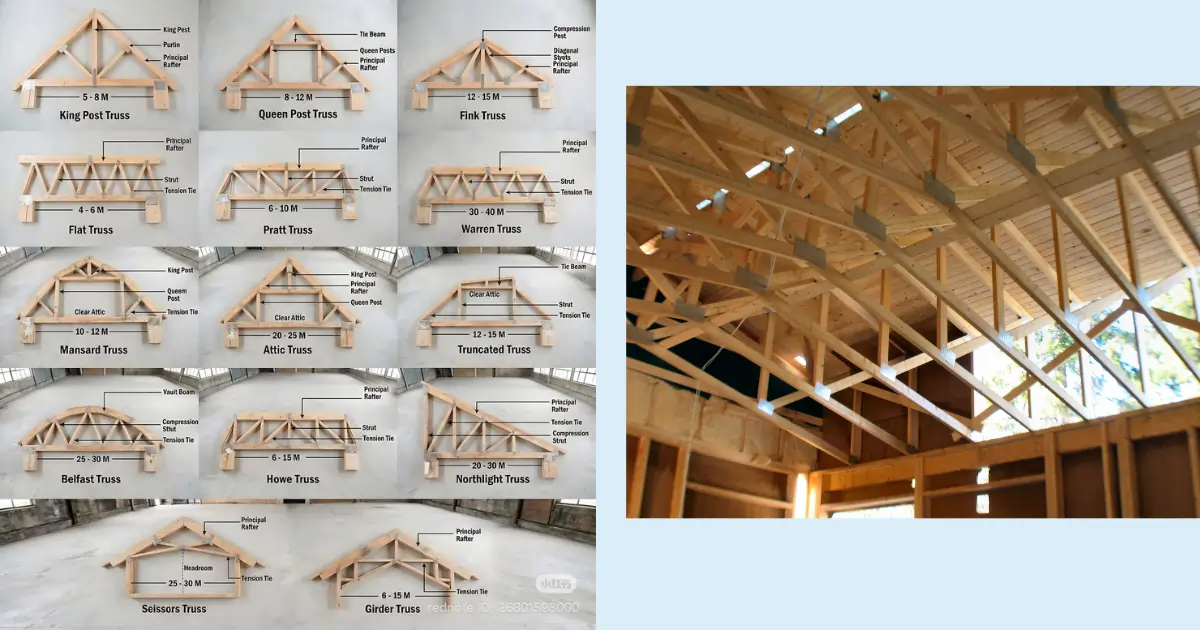
Wooden Trusses: Types, Construction, and Applications

Wooden trusses are  the main component of modern wood roof construction. Unlike traditional stick-framing with individual rafters and ceiling joists, modern trusses are mostly prefabricated triangular frameworks that distribute loads efficiently through their interconnected members.  Trusses offer efficient engineering solutions as the result of the triangular arrangement of the members. This makes them preferred in … Read more