
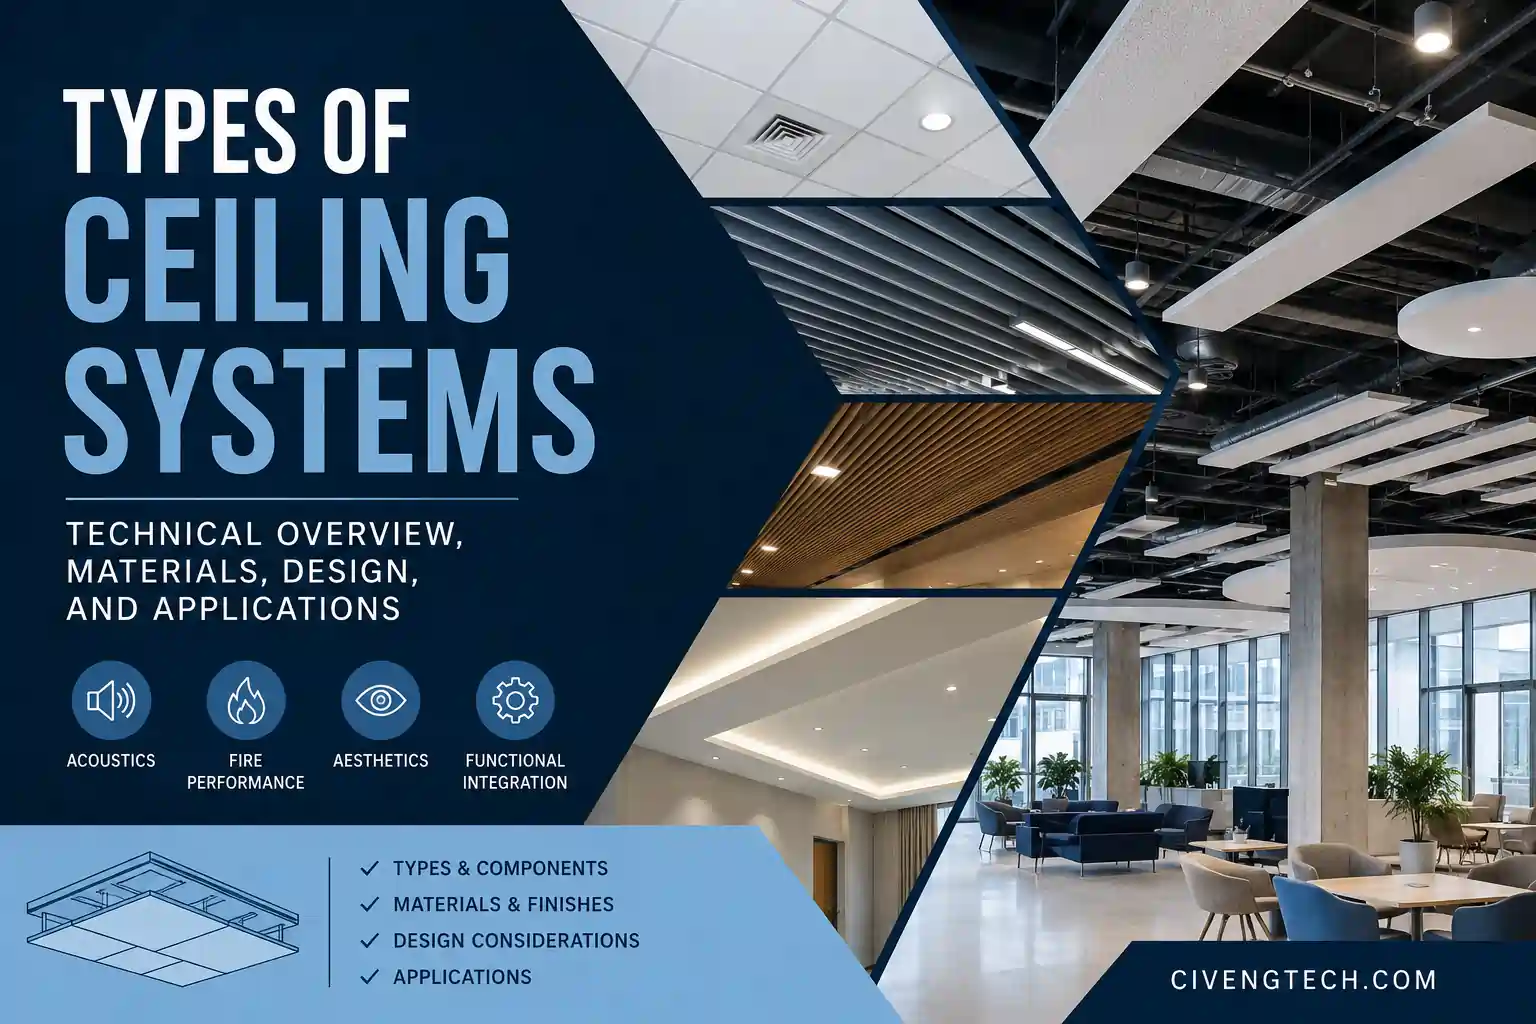
Ceiling systems do more than finish the underside of a room. They control acoustics, conceal services, improve fire performance, and shape the visual character of a space.
What a ceiling system consists of
A ceiling can be a direct-finished surface attached to the structure, or a suspended assembly hung below the slab or roof framing. In practice, the ceiling often becomes a functional zone for lighting, HVAC ducts, sprinklers, wiring, inspection access, and acoustic treatment. The right system depends on span, load, fire rating, humidity, maintenance access, and architectural intent.
Main ceiling types
1) Gypsum board ceiling
Gypsum ceilings are built with boards fixed directly to framing or to a suspended metal furring system. They are widely used because they provide a smooth finish, good fire resistance when properly detailed, and flexible forms such as flat, curved, or stepped ceilings. Their main limitation is reduced access to hidden services unless access panels are included.
2) Suspended T-bar ceiling
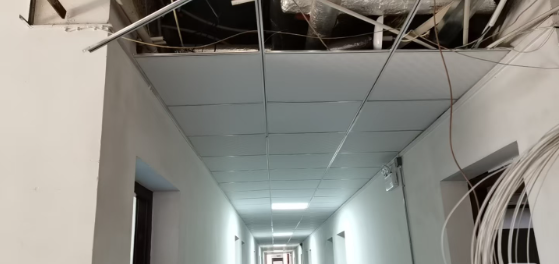
Suspended grid ceilings use a metal suspension frame with lay-in panels, often acoustic mineral fiber tiles or gypsum panels. The grid is hung with wires or hangers from the structure, and typical systems are designed around standard module sizes and accessory components such as main runners, cross tees, and perimeter moldings. They are common in offices, schools, hospitals, and commercial buildings because they allow fast installation and easy maintenance access.
3) Wood slat ceiling
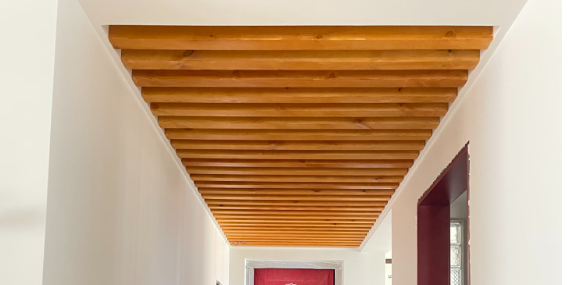
Wood ceilings use timber battens, slats, panels, or veneered boards on a backing system. They bring warmth and texture while also helping with sound control when combined with acoustic backing or perforation. They are often chosen for lobbies, hospitality spaces, auditoriums, and high-end residential interiors where appearance matters as much as function.
4) Exposed ceiling
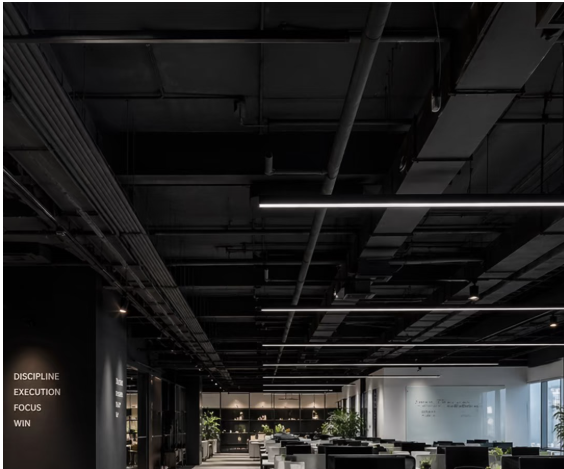
An exposed ceiling leaves the slab, structure, and MEP services visible instead of hiding them. This approach reduces material use and can suit industrial, loft-style, or modern commercial interiors, but it demands careful coordination of ducts, piping, lighting, and cable routing. Because everything is visible, workmanship and service layout become part of the architecture.
5) Metal ceiling
Metal ceilings use aluminum or steel panels, often in lay-in, clip-in, linear, or open-cell formats. They are durable, easy to clean, and useful in areas needing moisture resistance, hygienic finishes, or strong visual repetition. They are common in transport hubs, healthcare spaces, commercial corridors, and high-traffic interiors.
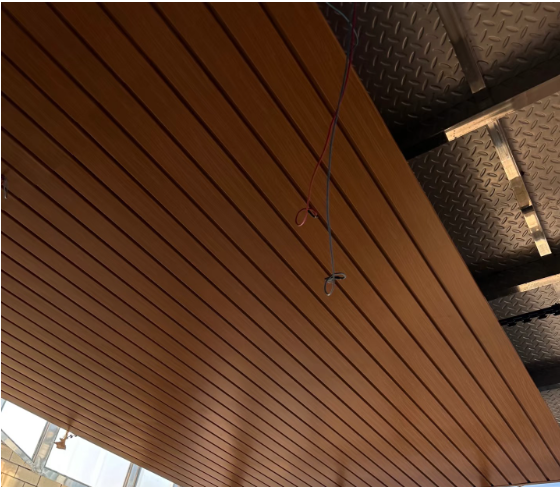
Aluminium buckle plate
6) PVC ceiling
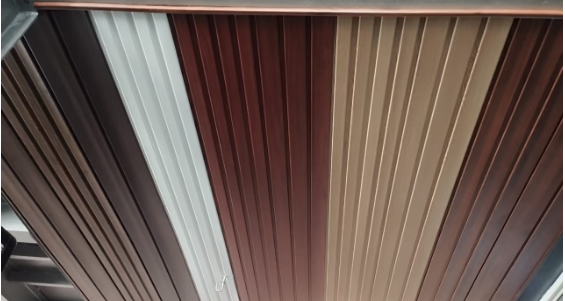
PVC ceilings use lightweight plastic panels or strips fixed to furring or suspension systems. They are moisture resistant, economical, and fast to install, which makes them attractive for bathrooms, kitchens, service areas, and budget-conscious projects. Their performance is usually more limited for acoustics and fire resistance than mineral fiber, gypsum, or metal systems.
7) Fiber cement ceiling
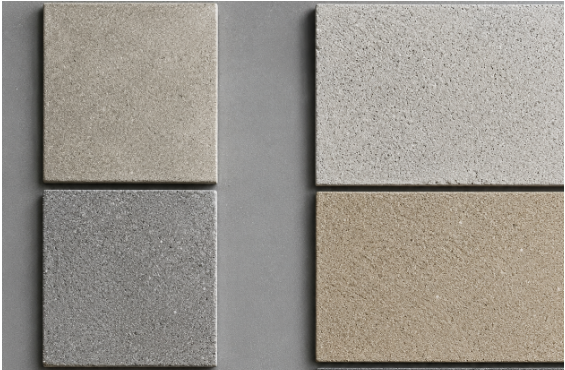
Fiber cement boards are made from cementitious material reinforced with fibers, giving good durability and moisture tolerance. They are suitable for semi-exposed or demanding environments where dimensional stability and impact resistance matter. They are often used in exterior soffits, wet areas, and utility spaces.
8) Acoustic ceiling
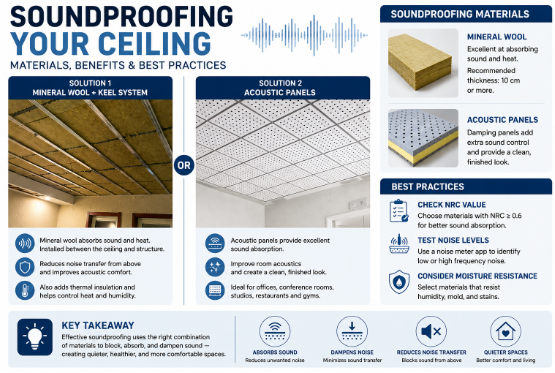
Acoustic ceilings are designed to absorb sound and reduce reverberation. Common materials include mineral fiber, fiberglass, perforated gypsum, wood with acoustic backing, and specialty composite panels. These systems are especially valuable in offices, classrooms, healthcare facilities, theaters, and conference rooms where speech clarity is important.
9) Stretch ceiling
Stretch ceilings use a tensioned membrane which is PVC fixed by stretching to perimeter tracks made of profiled rails. It is added as an additional ceiling to the main ceiling or false ceiling at a distance from as small as 2.5cm to much larger distance.
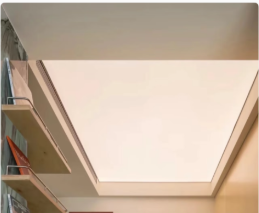
They allow highly clean finishes,artistic features, custom shapes, lighting integration, and rapid installation with minimal dust.
They are more of an interior design product than a conventional structural ceiling, so detailing and substrate coordination are critical.
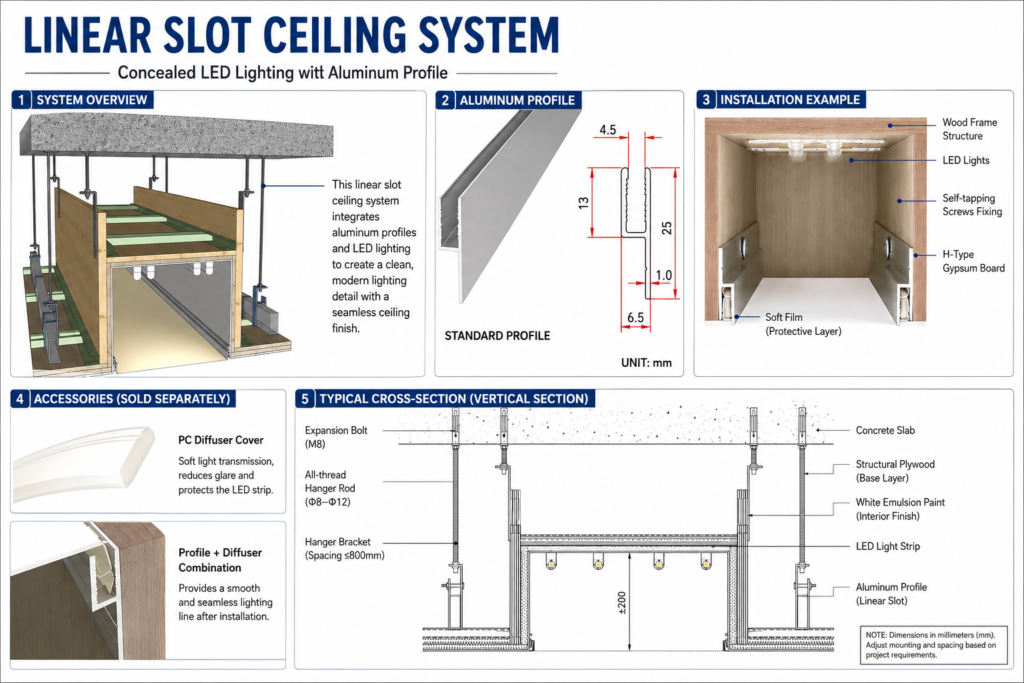
They can be applied to the whole ceiling from wall to wall or as a certain part of the ceiling.Under normal circumstances when the ceiling distance between the light trough and the fabric is more than 20 cm ,LED light strips are commonly used.
10) Coffered ceiling
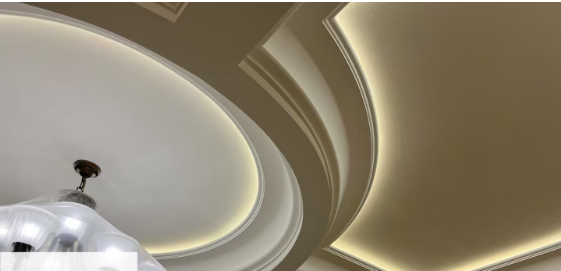
Coffered ceilings are made of recessed panels formed by beams, ribs, or decorative framing.
Traditionally associated with masonry or timber construction, they are now often created with gypsum, MDF, timber, or metal components for visual depth. They suit formal interiors, large rooms, hotels, and premium residences.
Materials used
Ceiling material selection usually falls into a few groups. Mineral fiber is popular for acoustic ceilings because it gives good sound absorption, fire resistance, and moisture tolerance.
Gypsum board is preferred for smooth finishes, shaped ceilings, and fire-rated assemblies, while metal is chosen for durability, cleanability, and modular precision.
Wood is selected mainly for aesthetics and warmth, with acoustic performance improved by perforation or backing.
PVC and stretch membranes are valued for lightweight installation and design freedom, while fiber cement is used where toughness and moisture resistance are priorities.
In suspended systems, the support structure usually includes galvanized steel main beams, cross tees, hanger wires, wall angles, and perimeter trim, selected based on loading and the intended ceiling type.
Design considerations
Ceiling design starts with function, not appearance. The designer should confirm whether the system must carry only its self-weight, or also light fixtures, access panels, HVAC grilles, or other point loads.
For suspended systems, hanger spacing, cross-tee layout, and deflection limits must be coordinated with the panel type and expected service loads.
Fire performance is another major issue. Gypsum-based ceilings can form fire-protective membranes when designed as tested assemblies, while metal or acoustic panel systems must be matched to the required rating and code path.
In humid or exterior conditions, corrosion resistance and moisture tolerance become essential, which is why galvanized steel, aluminum, PVC, or fiber cement are often preferred.
Application cases
For an office building, a suspended acoustic ceiling is often the best solution because it hides services and reduces noise between work zones.
For a residential living room, a gypsum tray or coffered ceiling can improve proportion and create a more refined visual effect.
For an airport, hospital, or shopping mall, metal or lay-in acoustic systems are often preferred because they combine access, durability, and maintainability.
A practical example is a classroom project: a suspended mineral-fiber acoustic ceiling on a galvanized T-bar grid can reduce reverberation, allow access to services above, and simplify future maintenance.
In contrast, a hotel lobby might use a coffered or wood slat ceiling to create identity and warmth, while a plant room may use an exposed ceiling to keep services accessible and reduce finishing cost.
The best ceiling system is the one that balances structure, services, acoustics, fire safety, aesthetics, and maintenance. For technical projects, the ceiling should always be coordinated early with structural, mechanical, electrical, and interior design disciplines.